thank you

Your email has been sent.

500 Cummings Center 500 Cummings Ctr 2,075 - 34,360 SF of Space Available in Beverly, MA 01915

Highlights
- Ample complimentary covered parking, and on-site restaurants, bank, U.S. Post Office.
- In-house design, construction, grounds maintenance, and property management services.

- Neighbors include North Shore Chamber of Commerce, Merrill Lynch, Beth Israel Lahey Health, and American Renal.
- Premier location for a corporate headquarters with guaranteed expansion opportunities if you choose to increase your footprint.
- Walkable to Beverly Depot commuter rail station and MBTA Bus service on site, one mile from Rte. 128.
- First floor lobby shop serves fresh foods, bakery items and coffee. Scenic pond walkway, seating areas, and gardens located steps from building.
All Available Spaces(6)
Display Rental Rate as
- Space
- Size
- Term
- Rental Rate
- Space Use
- Build-Out
- Available
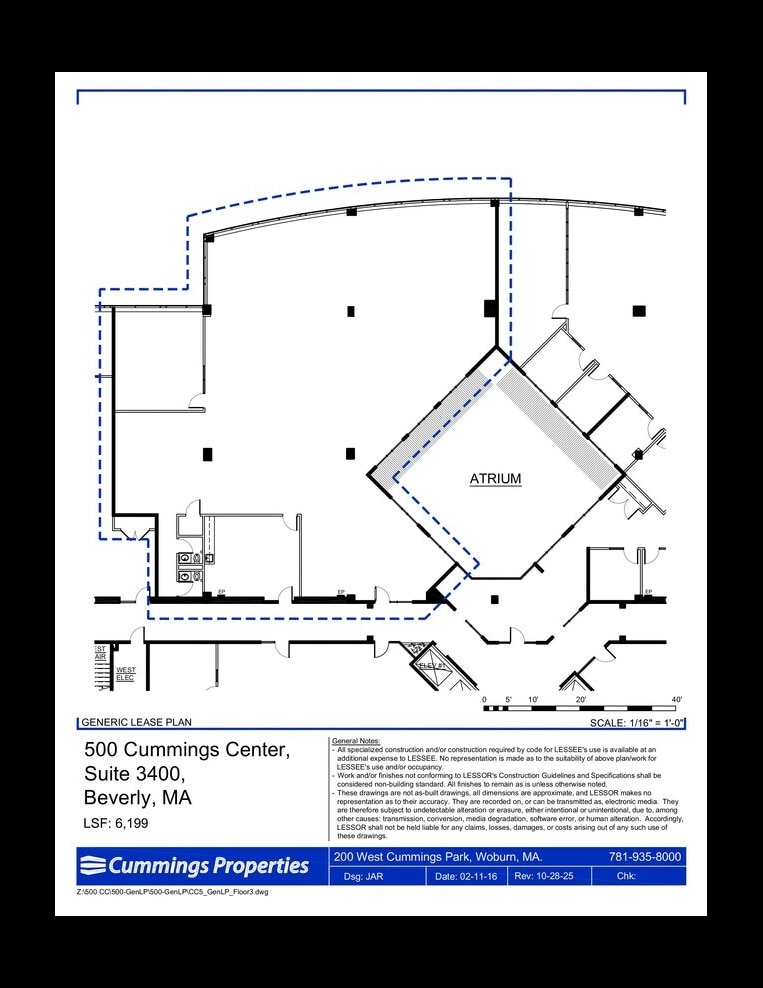
This well-appointed suite offers a functional and professional layout, making it ideal for a variety of office users-spacious open floor plan with abundant natural light; private conference room, ideal for meetings and presentations, dedicated private office, fully equipped kitchen/break room and private in-suite restroom.
- Private Restrooms

Corner unit facing pond, nine private offices, kitchen/break area, in-suite restrooms and two in-suite sinks
- Private Restrooms

Pondside custom luxury suite with extensive window line and pond view. Inclusive are seven private offices, two conference rooms, welcoming reception area, kitchenette, copy/file room, and two in-suite restrooms.
- Conference Rooms
- Private Restrooms
- Reception Area
- Corner Space

Large open lab with 100' of benchwork, two sinks; nine lab rooms, glass wash and autoclave; Two 4' fume hoods; BSL-2 standard HVAC and HEPA filters; Suite area includes five pond view offices; conference room; open area; two private restrooms; large-windowed break room with sink, upper and lower cabinets and large closet.
- Laboratory
- Private Restrooms
- Private Restrooms
| Space | Size | Term | Rental Rate | Space Use | Build-Out | Available |
| 3rd Floor, Ste 3400 | 6,199 SF | Negotiable | Upon Request Upon Request Upon Request Upon Request Upon Request Upon Request | Office | - | Now |
| 3rd Floor, Ste 3550 & 3580 | 8,094 SF | Negotiable | Upon Request Upon Request Upon Request Upon Request Upon Request Upon Request | Office | - | Now |
| 5th Floor, Ste 3490 & 3590 | 5,853 SF | Negotiable | Upon Request Upon Request Upon Request Upon Request Upon Request Upon Request | Office | - | Now |
| 5th Floor, Ste 5550 | 9,727 SF | Negotiable | Upon Request Upon Request Upon Request Upon Request Upon Request Upon Request | Medical | - | November 01, 2026 |

| 5th Floor, Ste 5700 | 2,075 SF | Negotiable | Upon Request Upon Request Upon Request Upon Request Upon Request Upon Request | Office | - | Now |

| 6th Floor, Ste 6400 | 2,412 SF | Negotiable | Upon Request Upon Request Upon Request Upon Request Upon Request Upon Request | Office | - | Now |
3rd Floor, Ste 3400
| Size |
| 6,199 SF |
| Term |
| Negotiable |
| Rental Rate |
| Upon Request Upon Request Upon Request Upon Request Upon Request Upon Request |
| Space Use |
| Office |
| Build-Out |
| - |
| Available |
| Now |
3rd Floor, Ste 3550 & 3580
| Size |
| 8,094 SF |
| Term |
| Negotiable |
| Rental Rate |
| Upon Request Upon Request Upon Request Upon Request Upon Request Upon Request |
| Space Use |
| Office |
| Build-Out |
| - |
| Available |
| Now |
5th Floor, Ste 3490 & 3590
| Size |
| 5,853 SF |
| Term |
| Negotiable |
| Rental Rate |
| Upon Request Upon Request Upon Request Upon Request Upon Request Upon Request |
| Space Use |
| Office |
| Build-Out |
| - |
| Available |
| Now |
5th Floor, Ste 5550
| Size |
| 9,727 SF |
| Term |
| Negotiable |
| Rental Rate |
| Upon Request Upon Request Upon Request Upon Request Upon Request Upon Request |
| Space Use |
| Medical |
| Build-Out |
| - |
| Available |
| November 01, 2026 |
5th Floor, Ste 5700
| Size |
| 2,075 SF |
| Term |
| Negotiable |
| Rental Rate |
| Upon Request Upon Request Upon Request Upon Request Upon Request Upon Request |
| Space Use |
| Office |
| Build-Out |
| - |
| Available |
| Now |
6th Floor, Ste 6400
| Size |
| 2,412 SF |
| Term |
| Negotiable |
| Rental Rate |
| Upon Request Upon Request Upon Request Upon Request Upon Request Upon Request |
| Space Use |
| Office |
| Build-Out |
| - |
| Available |
| Now |
3rd Floor, Ste 3400
| Size | 6,199 SF |
| Term | Negotiable |
| Rental Rate | Upon Request |
| Space Use | Office |
| Build-Out | - |
| Available | Now |
This well-appointed suite offers a functional and professional layout, making it ideal for a variety of office users-spacious open floor plan with abundant natural light; private conference room, ideal for meetings and presentations, dedicated private office, fully equipped kitchen/break room and private in-suite restroom.
- Private Restrooms
3rd Floor, Ste 3550 & 3580
| Size | 8,094 SF |
| Term | Negotiable |
| Rental Rate | Upon Request |
| Space Use | Office |
| Build-Out | - |
| Available | Now |
Corner unit facing pond, nine private offices, kitchen/break area, in-suite restrooms and two in-suite sinks
- Private Restrooms
5th Floor, Ste 3490 & 3590
| Size | 5,853 SF |
| Term | Negotiable |
| Rental Rate | Upon Request |
| Space Use | Office |
| Build-Out | - |
| Available | Now |
Pondside custom luxury suite with extensive window line and pond view. Inclusive are seven private offices, two conference rooms, welcoming reception area, kitchenette, copy/file room, and two in-suite restrooms.
- Conference Rooms
- Reception Area
- Private Restrooms
- Corner Space
5th Floor, Ste 5550
| Size | 9,727 SF |
| Term | Negotiable |
| Rental Rate | Upon Request |
| Space Use | Medical |
| Build-Out | - |
| Available | November 01, 2026 |
Large open lab with 100' of benchwork, two sinks; nine lab rooms, glass wash and autoclave; Two 4' fume hoods; BSL-2 standard HVAC and HEPA filters; Suite area includes five pond view offices; conference room; open area; two private restrooms; large-windowed break room with sink, upper and lower cabinets and large closet.
- Laboratory
- Private Restrooms
5th Floor, Ste 5700
| Size | 2,075 SF |
| Term | Negotiable |
| Rental Rate | Upon Request |
| Space Use | Office |
| Build-Out | - |
| Available | Now |
- Private Restrooms
6th Floor, Ste 6400
| Size | 2,412 SF |
| Term | Negotiable |
| Rental Rate | Upon Request |
| Space Use | Office |
| Build-Out | - |
| Available | Now |
Property Overview

Cummings Center is the North Shore's premier business address, a true mixed-use development that blends commercial, retail, and residential in one place. The round-the-clock office, retail, and restaurant energy enhances the Cummings community and the City of Beverly. 500 Cummings Center is a six-story Class A office building that offers clients a modern image with state of the art mechanical and communications systems. Building features include a vaulted atrium, curved ribbon windows, pond views, a walking trail, healing garden, lobby convenience and sandwich shop, and on-site complimentary covered parking. Cummings Center is a full service office/lab/flex/R&D complex welcoming business owners, employees, and visitors. Resident clients enjoy an array of on-site amenities including restaurants, a gym, a U.S. Post Office, child and adult day cares, medical, dental, and other specialized health services, salons, C.P.A's, insurance agents, mortgage brokers, computer sales and services, and a choice of internet and telephone providers. Originally constructed in 1906 as the United Shoe Machinery Corporation, Cummings Properties purchased and re-built this historic landmark in 1996.
- 24 Hour Access
- Atrium
- Conferencing Facility
- Convenience Store
- Day Care
- Fitness Center
- Property Manager on Site
- Restaurant
- Signage
Property Facts
Sustainability

Sustainability
ENERGY STAR® Energy Star is a program run by the U.S. Environmental Protection Agency (EPA) and U.S. Department of Energy (DOE) that promotes energy efficiency and provides simple, credible, and unbiased information that consumers and businesses rely on to make well-informed decisions. Thousands of industrial, commercial, utility, state, and local organizations partner with the EPA to deliver cost-saving energy efficiency solutions that protect the climate while improving air quality and protecting public health. The Energy Star score compares a building’s energy performance to similar buildings nationwide and accounts for differences in operating conditions, regional weather data, and other important considerations. Certification is given on an annual basis, so a building must maintain its high performance to be certified year to year. To be eligible for Energy Star certification, a building must earn a score of 75 or higher on EPA’s 1 – 100 scale, indicating that it performs better than at least 75 percent of similar buildings nationwide. This 1 – 100 Energy Star score is based on the actual, measured energy use of a building and is calculated within EPA’s Energy Star Portfolio Manager tool.


Presented by
500 Cummings Center | 500 Cummings Ctr
Hmm, there seems to have been an error sending your message. Please try again.
Thanks! Your message was sent.